

About the Home
| For Sale | No |
| Finished Sqft | 10,000 |
| Bedrooms | 10 |
| Garage | 2 |
| Bathrooms | 6.5 |
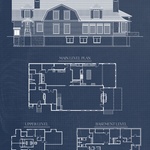
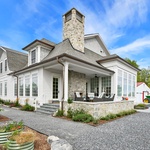
•Designed to captivate every passerby, this expansive 10,000-square-foot traditional home masterfully blends
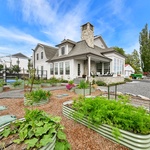
• Dutch Colonial and Classic Cape Cod architecture across four beautifully executed levels
• Every square foot reflects an uncompromising commitment to detail, luxury and family centered living
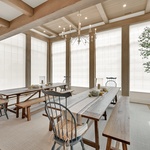
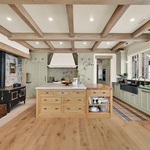
• Gourmet Dream Kitchen: Featuring a large custom island, double oven range, a wood burning stove inside a beautifully crafted fi replace and an adjacent dining room adorning gorgeous windows for an abundance of natural light
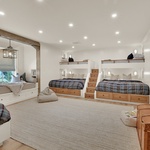
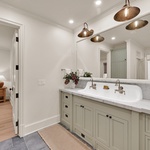
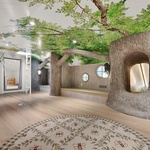
• Entertainment: Theatre room, playroom with tunnel to a secret room and cupola outlook, oversized bunk room, numerous bedroom and bathroom suites designed for the whole family to enjoy
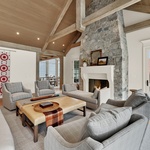
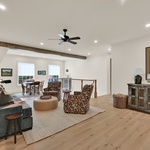
• Craftsmanship: Several full-bed, natural stone fi replaces. European white oak floors, natural sandstone and marble floors, T&G walls, vaulted T&G ceilings with timber frame trusses and solid beam work throughout
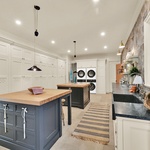
• Wellness/Utility: A spacious laundry/craft room comes complete with its own attached luxury sauna and outdoor shower– a private retreat you won’t want to leave
• Outdoor Retreat: Seamlessly transition to premium, natural bluestone, outdoor living spaces, a private pickle ball court, raised garden beds and a boat and RV garage embellished with reclaimed wood tailored for outdoor enthusiasts
About the Builder


Contact the Builder
| Phone | (435) 770-2084 |
| Website | https://www.smartconstructionbearlake.com |
| bearlakebuilder@gmail.com |
Smart Construction
Rich Smart and Mike Knapp founded Smart Construction while attending Utah State University in 1998. Within a short period of time, Smart Construction focused their business on high-end, custom homes with an emphasis on timeless designs. They have established a reputation as honest builders who deliver well-built and distinctively designed homes. Headquartered in Garden City, UT, they build homes in Utah, Idaho, and Wyoming.
Member Subcontractors