

About the Home
| For Sale | Yes |
| Garage | 3 |
| Bathrooms | 2.5 |
| Finished Sqft | 3,995 |
| Bedrooms | 3 |
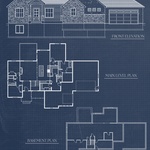
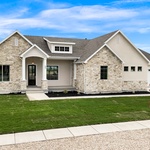
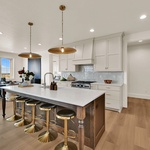
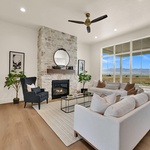
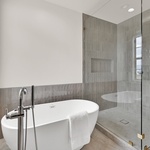
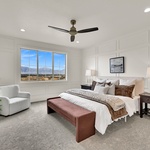
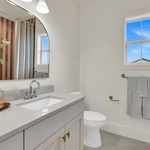
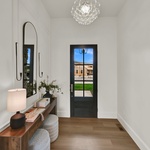
The Sterling was created with quality, functionality, and craftsmanship in mind. From the moment you enter through the stunning arched entry, the rambler design creates an inviting sense of space and character. The main level features split living, 11-foot ceilings, and a floor-to-ceiling rock fi replace that serves as the focal point of the home. The kitchen includes a large butler pantry, while the primary suite offers a beautiful tile surround and freestanding tub. Designed for both everyday living and entertaining, the Sterling also features a covered walk-out patio, three-car garage, three bedrooms and two-and-a-half baths upstairs
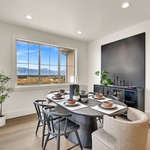
. • Large windows throughout providing stunning mountain views
• Oversized kitchen island and butlers pantry, perfect for hosting
• Large covered patio for summer gatherings
• Split living
• Large primary bathroom and closet
About the Builder


Traverse Homes
Traverse Homes was built on a simple belief: when your family trusts us with one of the biggest financial decisions of your life, you deserve to know exactly what’s happening with your home every step of the way. With over 30 years of experience in industry, we have a passion for quality custom homes and spaces that feel beautiful and personal. Our team is built of industry experts that help guide every step of the way ensuring every detail is tailored to our customers dream.